
What to Plan for a Kitchen Electrical Renovation
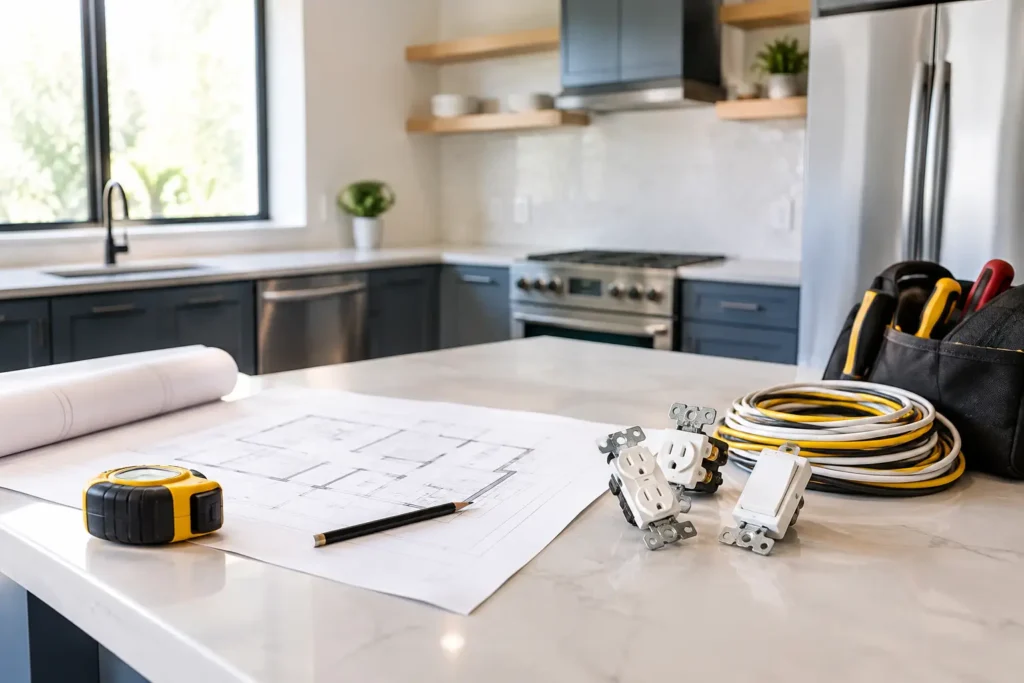
A new kitchen can look finished long before it works properly. The units are fitted, the worktops are in place, and then the practical questions start: where will the toaster go, can the induction hob run safely, and why is there only one socket near the kettle? A kitchen electrical renovation should be planned at the same time as the layout, not added once the cupboards are installed.
Getting the electrical work right means your kitchen is safer, easier to use and less likely to need disruptive alterations later. It also gives you a clear opportunity to update ageing wiring, improve lighting and make sure high-load appliances have suitable supplies.
Start with how you use the kitchen
Before choosing socket finishes or pendant lights, think about the way the room will work on an ordinary weekday. A family kitchen used for cooking, homework and entertaining needs a different arrangement from a compact rental kitchen or a utility-focused space.
Walk through the proposed layout with the kitchen plan in hand. Identify where fixed appliances will sit, where small appliances are likely to live, and which areas need task lighting. It is usually better to allow for a few sensible extra sockets now than rely on extension leads across worktops later.
Consider the less obvious items too. These may include a boiling-water tap, wine cooler, extractor hood, integrated microwave, dishwasher, washing machine, under-cabinet lighting, USB charging points or a television. Each one affects the design, cable routes and available capacity at the consumer unit.
The position of sockets matters as much as the number. They need to be accessible once appliances and splashbacks are fitted, while remaining safely clear of sinks, hobs and heat sources. An electrician can explain what is practical for the room rather than simply placing outlets wherever there is a gap on the drawing.
Plan appliance circuits before units are fitted
Kitchens often contain the highest electrical demand in a home. Ovens, hobs, showers elsewhere in the property, electric heating and vehicle charging can all place significant demand on an existing installation. That is why a kitchen renovation is a sensible time to check the condition and capacity of the electrical system as a whole.
A cooker or hob may require a dedicated circuit, depending on its rating and the manufacturer’s instructions. An induction hob, in particular, can have a substantial load. Double ovens, built-in coffee machines and other specialist appliances may also need careful consideration. The right answer depends on the equipment being installed and the existing supply, not on assumptions based on the appliance plug or cable alone.
Some appliances can be connected through suitable accessible outlets or isolators, while others need a fixed connection. Isolation points should be planned so an appliance can be safely switched off for servicing without pulling out heavy integrated units or removing panels.
If the property has an older fuse board, signs of overheating, regularly tripping circuits or limited spare ways, it may need attention before the new kitchen is connected. In some cases, a consumer unit upgrade or additional protection is appropriate. In others, a well-designed alteration to an otherwise sound installation is enough. A proper inspection helps establish this early, before kitchen fitting dates become difficult to change.
Lighting should support the room, not just fill it
One central ceiling fitting rarely provides enough useful light for a working kitchen. The best schemes use layers of light: general light for the room, focused light for preparation areas and softer light for the times when the kitchen is being used socially.
Downlights can give even coverage, but they need to be spaced carefully and installed with attention to ceiling structure, insulation and fire protection. Too many can make a ceiling look cluttered and create unnecessary glare. Too few can leave shadows over worktops.
Under-cabinet lighting is particularly useful above preparation areas. It gives direct task light without casting your own shadow across the surface. Lighting inside tall cupboards, drawers or pantries can also be practical, especially in darker kitchens.
Pendant fittings over an island or dining table add character, but their height and position need thought. They should not obstruct sightlines, create glare or sit where people will knock into them. Dimmers can be worthwhile in open-plan kitchens, provided the lamps and fittings selected are compatible.
Kitchen electrical renovation and building work need coordination
The smoothest projects are planned in stages. First fix electrical work is generally carried out after old units have been removed and before walls are closed, plastered or tiled. This is when new cables, back boxes, circuits and provision for lighting are installed.
Second fix follows once the kitchen is fitted and finishes are close to complete. At this stage, the electrician can install sockets, switches, lights, appliance connections and final accessories. Testing and certification should form part of the completed work, rather than being treated as an afterthought.
Coordination matters because kitchen fitters, plumbers, plasterers, tilers and worktop installers can all affect access. For example, chasing a new cable route after an expensive tiled splashback is fitted is possible in some cases, but it is avoidable disruption. Sharing accurate kitchen drawings and appliance specifications before work begins helps everyone plan around the same layout.
If you are changing walls, adding an island or moving the sink, raise this at the quotation stage. These decisions can affect socket locations, lighting points, extraction, floor routes and the overall scope of the electrical work.
Do not overlook extraction and ventilation
An extractor hood is not simply a finishing touch. It helps manage moisture, grease and cooking odours, particularly in kitchens that open into living spaces. The electrical supply and isolation arrangement should be considered alongside the duct route and the chosen hood model.
Where an external duct is not possible, a recirculating hood may be the practical option, although it works differently and requires filter maintenance. The best choice depends on the building, the kitchen layout and the ventilation available. An electrician can provide the electrical installation work, while the wider ventilation design may also involve your kitchen installer or builder.
Safety details that should not be compromised
A kitchen contains water, heat, metal appliances and regular electrical use, so neat workmanship and correct protective devices matter. New circuits and alterations should be tested on completion, with the appropriate paperwork provided for the work carried out.
Avoid treating a renovation as a chance to conceal existing problems. A socket that is loose, a circuit that trips, damaged accessories or old wiring should be investigated properly. Covering it with new cupboards does not remove the fault and can make future diagnosis more difficult.
It is also worth choosing accessories for durability rather than appearance alone. Decorative finishes can suit a kitchen, but switches and sockets should be good quality, correctly fitted and easy to clean. Position them where they can be used safely, not where they are hidden behind appliances or constantly exposed to splashes.
Allow for future changes where sensible
Nobody can predict every future appliance, but a little forward planning can keep options open. Leaving capacity for an additional circuit, installing suitable containment where accessible, or providing a socket at a sensible point for a future island can be far cheaper than reopening walls later.
This does not mean paying for every possible upgrade in advance. A practical kitchen electrical renovation balances current needs, budget and the likely life of the kitchen. For a landlord, reliable standard fittings and clear certification may be the priority. For a long-term family home, extra task lighting, more worktop sockets and provision for changing appliances can offer real everyday value.
Choose an electrician early in the process
Bring in a qualified electrician before the kitchen order is finalised, ideally when you have a measured plan and appliance list. This makes it possible to spot clashes, assess the existing installation and give a clear quotation based on the actual work required.
Eldred Electrical Services works with homeowners and property managers across Tonbridge and the wider Kent area on kitchen circuits, lighting, sockets, cooker connections, testing and related electrical improvements. Clear discussion at the start helps keep the work tidy, safe and aligned with the fitting schedule.
A well-planned kitchen should feel effortless when it is complete: enough light where you prepare food, power where you need it and no last-minute compromise hidden behind a cupboard. If you are preparing drawings or choosing appliances, that is the right moment to ask for electrical advice and a free, no-obligation quotation.


