
Emergency Lighting Compliance for Kent Premises
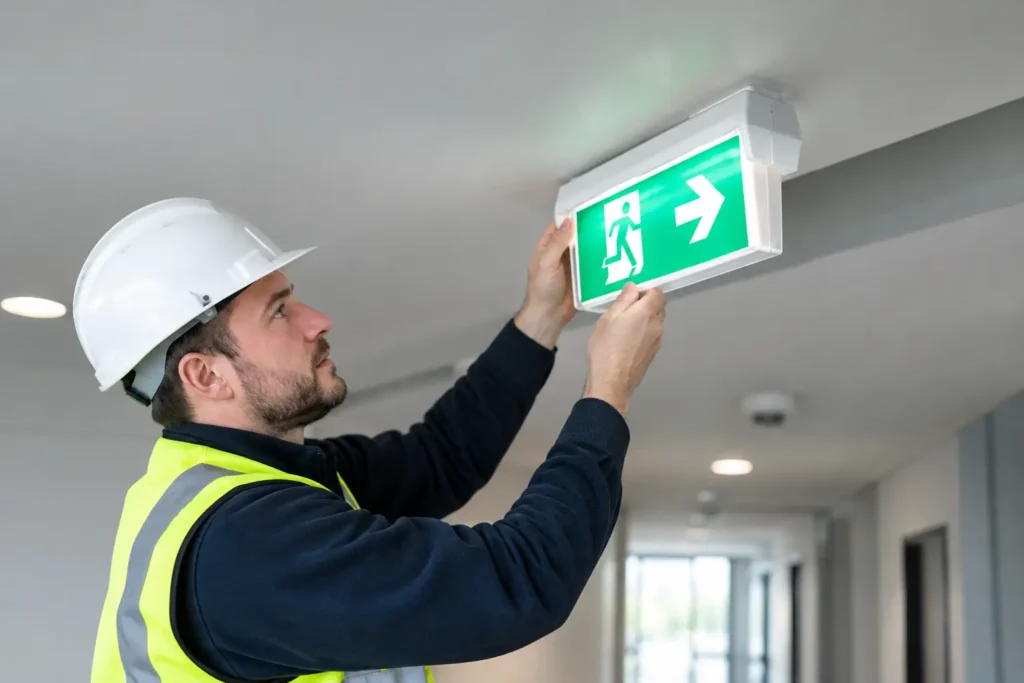
When the normal lights fail, people need to be able to see the way out without hesitation. In a shop, office, workshop, communal hallway or rented property, emergency lighting compliance is not simply a box to tick. It is a practical part of keeping occupants safe during a fire, electrical fault or power cut.
For business owners, landlords and property managers, the challenge is knowing what applies to their building and making sure the system still works when it is needed. A fitting that looks fine during the day may have a weak battery, a failed lamp or a blocked escape route sign. Regular checking makes those problems far easier to spot before an emergency.
What emergency lighting compliance means
Emergency lighting is designed to operate if the main electrical supply fails. It illuminates escape routes, final exits, changes of direction, stairs, fire alarm call points and firefighting equipment where appropriate. It may also provide light in larger open areas to help people move safely towards an exit.
In England and Wales, fire safety duties for non-domestic premises and the shared areas of some residential buildings are generally linked to the Regulatory Reform (Fire Safety) Order 2005. The responsible person must take reasonable fire-safety measures, guided by a suitable and sufficient fire risk assessment. Emergency lighting is often one of those measures.
The right arrangement depends on the premises, who uses it and how easily people could leave in poor visibility. A small ground-floor office with a straightforward exit will not have the same needs as a multi-storey building, a warehouse, a care setting or a block with shared corridors. British Standard BS 5266 provides the recognised guidance for emergency lighting design, installation, testing and maintenance.
For landlords, requirements can vary too. A single private home is different from a house in multiple occupation, a converted block or a property with communal escape routes. Licensing conditions and the findings of a fire risk assessment may create additional duties. If there is any uncertainty, it is sensible to establish the requirement before alteration work begins, rather than fitting lights in the wrong places and having to revisit the job.
The parts of a compliant emergency lighting system
Most smaller premises use self-contained emergency fittings. Each unit has its own battery and charging circuit, so it takes over when the normal supply is lost. They are common because they are practical to install and straightforward to test, although every fitting needs maintaining individually.
Some systems are maintained, meaning the lamp is illuminated during normal use and remains on during a power failure. Others are non-maintained, meaning they only illuminate when the normal lighting supply fails. Neither type is automatically better. The choice depends on the purpose of the area, the lighting design and the fire-risk assessment.
Exit signs are equally important. A sign must be visible from the correct approach and point people towards a safe route. Where a corridor turns, a door opens onto stairs or a final exit is not immediately obvious, additional signs or fittings may be needed. A glowing sign above a door is of little use if it directs people towards a locked route or an area that is no longer part of the escape plan.
A properly considered installation also takes account of light levels, shadows, mounting positions, battery duration and the likelihood of damage. In a busy stock room, for example, racking or stored goods can obstruct a fitting over time. In a workshop, vibration, dust or accidental knocks may affect equipment sooner than in a quiet office.
Testing is where compliance is proven
Emergency lights need more than an occasional glance. The battery only shows its true condition when the normal supply is interrupted and the fitting is asked to run on emergency power.
A regular visual inspection can identify obvious damage, missing diffuser covers, indicator faults or changes to the building layout. In many premises, a brief functional test is also carried out monthly. This confirms that fittings switch to battery power. It should be long enough to check operation without needlessly discharging the batteries.
A full-duration test is normally completed annually. Many systems are designed for either one or three hours of emergency operation, and the test should reflect the required duration for that installation. This test needs planning because the batteries will require time to recharge afterwards. It is often best undertaken when the building is unoccupied or when reduced protection will not put people at risk.
Testing records matter. Keep a logbook or reliable digital record showing the date, test type, result, faults found and any corrective work completed. If a fitting fails, replacing it promptly is just as important as recording the failure. A logbook with repeated unresolved defects does not demonstrate that the escape route is protected.
Common faults found during checks
Battery failure is one of the most frequent problems, particularly in older fittings. The indicator light may still appear normal even though the unit cannot meet its full duration. Lamps can also fail, and older fluorescent-style units may be less economical to maintain than modern LED replacements.
Other issues are caused by building changes rather than electrical failure. A partition may create a new corridor, shelving may hide an exit sign, or a refurb may change the route occupants are expected to use. Whenever a layout changes, the emergency lighting should be reviewed alongside the fire risk assessment.
Emergency lighting compliance during refurbishment
New ceilings, altered offices, warehouse racking, extensions and changes of use can all affect an existing system. It is easy to focus on new sockets, decorative lighting or equipment supplies while overlooking the emergency fittings that must still cover the revised escape route.
Before work starts, identify where people will enter, work and leave the premises. Consider visitors who do not know the building, staff working alone, and anyone who may need more time or assistance to evacuate. A fire exit that is clear to the owner may not be clear to a customer in a darkened building.
Electrical work should be coordinated with other fire-safety measures. Emergency lights, illuminated signs, fire alarms and fire doors need to support the same evacuation plan. If a new door changes the direction of travel, the sign arrangement may need changing as well. If normal lighting is controlled by sensors or timers, emergency operation must remain independent of those controls.
Who should carry out the work?
Basic routine checks can often be carried out by a trained, responsible member of staff who understands the building and the testing procedure. However, faults, alterations, new installations and periodic professional inspection should be dealt with by a competent electrician familiar with emergency lighting requirements.
The work is not only about changing a fitting. An electrician should consider the supply arrangement, charging function, battery condition, correct positioning, test facilities and whether the installation reflects the current use of the building. Where a wider fire-risk issue is identified, it may also be appropriate to speak to a competent fire-risk assessor.
For local businesses and landlords, using a dependable contractor also makes maintenance easier to manage. Clear records of what was tested, what failed and what was repaired help those responsible for the premises make informed decisions without being buried in technical language. Eldred Electrical Services can assist Kent customers with practical emergency lighting checks, repairs, alterations and installation work, explained clearly from the outset.
A sensible approach for landlords and businesses
Start with the fire risk assessment and the actual escape routes people use, not simply the location of existing fittings. Check whether the system has been tested recently, whether a logbook is available and whether any defects are outstanding. Then arrange any needed repair or improvement work before the next test becomes another record of a known problem.
Do not assume that a recently decorated or newly refurbished property is automatically safe. Decorative changes, replacement doors, new furniture and storage can all affect visibility and access. Equally, do not replace fittings at random if a simple battery or lamp issue can be resolved safely. The right answer depends on the condition of the equipment and the requirements of the building.
A well-maintained emergency lighting system is quiet reassurance for everyone inside the premises. It only attracts attention when normal lighting disappears, which is exactly why it deserves careful attention before that moment arrives.


