
Planning Electrics for Loft Conversions in Kent
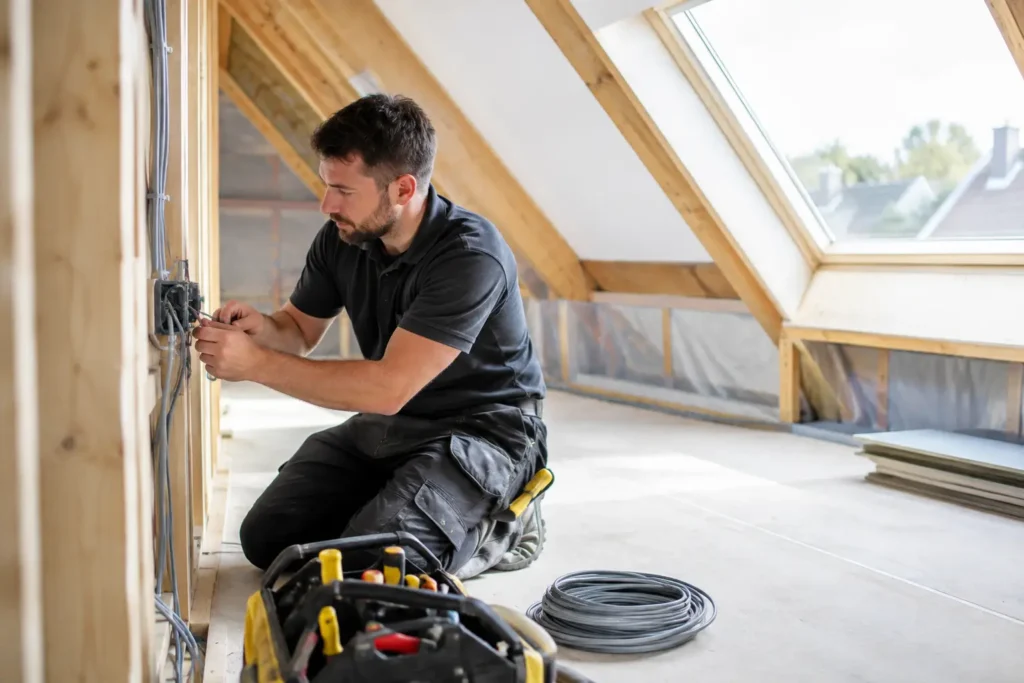
A loft room can look finished long before it is genuinely ready to live in. The plaster is painted, the flooring is down, and then the practical questions appear: where will the bedside lamps go, how will the room stay cool, and why is there only one socket by the door? Planning electrics for loft conversions early avoids these awkward compromises and helps create a safe, comfortable room that works for daily life.
Whether the space will be a bedroom, office, playroom or ensuite, the electrical design should be considered alongside the loft layout, insulation, plumbing and staircase. It is far easier, cleaner and usually more cost-effective to install cables before walls are closed and decoration begins.
Planning Electrics for Loft Conversions Before Work Starts
Start with how the room will actually be used, not simply how it will look on completion. A guest bedroom may need modest lighting and a few well-placed sockets. A main bedroom with an ensuite, television, charging points and fitted storage needs more careful planning. A home office may require dedicated provision for computers, monitors, routers and reliable lighting for video calls.
Walk around the proposed room plan and think about furniture. Bed position, desk location, drawers, wardrobes and eaves storage all affect where sockets and switches should sit. Sockets hidden behind a heavy wardrobe or placed where a headboard will cover them are of little use.
It also helps to plan for the likely future use of the loft. A room used as storage today might become a teenager’s bedroom in a few years. Allowing for sensible socket positions, switched lighting and data cabling while access is open can prevent disruptive work later.
Check the Existing Electrical Installation
Before adding a new circuit or extending an existing one, an electrician should assess the condition and capacity of the current installation. This includes the consumer unit, earthing arrangements, protective devices and the condition of relevant existing circuits.
Older properties in Tonbridge and across Kent can vary considerably. Some have modern consumer units with spare ways and suitable protection. Others may need improvements before a loft conversion can be connected safely. The right answer depends on the installation, the proposed load and the wider conversion design. A proper inspection is more useful than guessing from the appearance of a fuse box.
A consumer unit may need additional capacity, or a new circuit may be the better option for equipment such as electric heating, an ensuite shower or air conditioning. Any necessary work should be priced clearly as part of the plan, rather than becoming an unwelcome surprise at the end of the build.
Get Socket Locations Right
Most people wish they had included more sockets, not fewer. Extension leads can quickly spoil a newly converted loft and introduce avoidable trip hazards. The aim is not to fill every wall with outlets, but to place enough of them where they will be useful.
For a typical loft bedroom, consider sockets beside both sides of the bed, at the dressing area, near the television position and by a desk or seating area. If there is a built-in cupboard, a socket may also be useful for a cordless vacuum, dehumidifier or occasional charging. USB charging outlets can be convenient, although standard socket outlets remain versatile and should not be overlooked.
A home office needs particular thought. Computers, monitors, printers and chargers soon use more outlets than expected. Where practical, avoid relying on a single extension lead beneath the desk. If internet reliability matters, speak to the electrician and broadband provider early about whether a wired data point is feasible. Wi-Fi can be excellent, but loft spaces sometimes suffer from weaker coverage due to distance and construction materials.
Lighting That Suits the Space
Loft rooms often have sloping ceilings, reduced head height and areas that receive very different levels of natural light. One central pendant can leave dark corners, particularly around eaves storage, a desk or a dressing area. A simple lighting plan usually provides a better result.
Downlights can give an uncluttered finish where ceiling depth and insulation details allow, while pendant or feature lights can make a higher central area feel more inviting. Wall lights work well beside beds where ceiling slopes limit options. For a desk, dressing table or reading chair, include focused task lighting rather than depending only on the main room light.
Switch positions matter just as much as the fittings. It is sensible to have a switch at the loft entrance and, where appropriate, another by the bed. Two-way switching is a small detail that makes a room easier to use after dark. Consider separate switching for the main room, eaves storage and any feature or bedside lighting, so everything does not have to be on at once.
Use suitable LED fittings and lamps to keep energy use and heat output low. An electrician can also advise on fire-rated fittings where they are required by the ceiling construction and overall fire strategy of the conversion.
Do Not Treat the Ensuite as an Afterthought
An ensuite can turn a loft into a very useful bedroom suite, but it brings additional electrical considerations. Lighting, an extractor fan, shaver supply and, in some cases, electric underfloor heating or a towel rail all need to be designed for the room and installed in the correct locations.
Bathrooms have defined zones around baths and showers, and equipment must be suitable for its position. This is not an area for last-minute choices or unsuitable fittings bought solely for appearance. Good extraction is particularly valuable in a loft ensuite, where condensation can affect finishes and contribute to damp problems if moisture is not removed effectively.
The extractor should be correctly sized and ducted, not merely fitted because a fan is expected. Noise level, run-on timer, humidity control and the route to an external outlet can all affect how well it performs.
Heating, Cooling and Higher-Load Equipment
A top-floor room may be the warmest part of the house in summer and the coolest in winter, depending on insulation, roof orientation and ventilation. If electric heating, air conditioning or underfloor heating is being considered, raise it at the design stage. These items can affect circuit design, consumer-unit capacity and running costs.
Portable heaters are not a long-term electrical plan. They can overload extension leads or sockets if used carelessly, and they are rarely the most economical way to heat a regularly occupied room. A coordinated approach with the builder, heating engineer and electrician will give a safer and more practical result.
Smoke and heat alarms should also form part of the conversation. Loft conversions often alter escape routes and fire safety arrangements. The requirements depend on the property and scope of work, so the electrical installation needs to fit with the building-control and fire-safety plan rather than being treated separately.
Keep Cables Protected and Accessible
Once a loft is insulated, boarded and decorated, access to electrical cables becomes far more limited. Cables need to be routed and protected correctly, particularly where they pass through timber, floors or areas likely to be disturbed by future work. Their installation must also take account of insulation, which can affect how much current a cable can safely carry.
Eaves cupboards are useful service areas, but they should not become a dumping ground for inaccessible junctions or poorly supported wiring. Any accessories that may need future attention should remain suitably accessible. Neat first-fix work before plasterboarding pays off in safety, reliability and easier fault finding later.
Electrical work associated with a loft conversion should comply with current requirements, including BS 7671. In England, certain domestic electrical work is also subject to Building Regulations requirements. A competent electrician will explain what certification and, where applicable, notification are needed for the work being carried out.
Coordinate the Trades and Leave Time for Testing
The best time to involve an electrician is before the first-fix stage, when cable routes, accessory positions and equipment choices can still be changed easily. Share drawings if you have them, but do not worry if the design is still taking shape. A site visit and clear conversation about how you intend to use the space can establish a practical plan.
Make sure other trades know where electrical points are going. This is especially relevant for steelwork, roof windows, bathroom pipework, fitted furniture and insulation. A few minutes of coordination can prevent a cable route clashing with a structural beam or a switch ending up behind a door.
At completion, the installation should be tested, and you should receive the relevant electrical paperwork. Keep it with your loft-conversion documents. It is useful for your own records, future alterations, insurance queries and a later house sale.
A loft conversion is a major improvement to your home, and the electrics should support it quietly for years rather than demand attention once the room is finished. For homeowners who want clear advice, neat work and a free no-obligation quotation, Eldred Electrical Services can help plan the electrical side before the walls close up.


