
Emergency Lighting Compliance Guide for Kent Premises
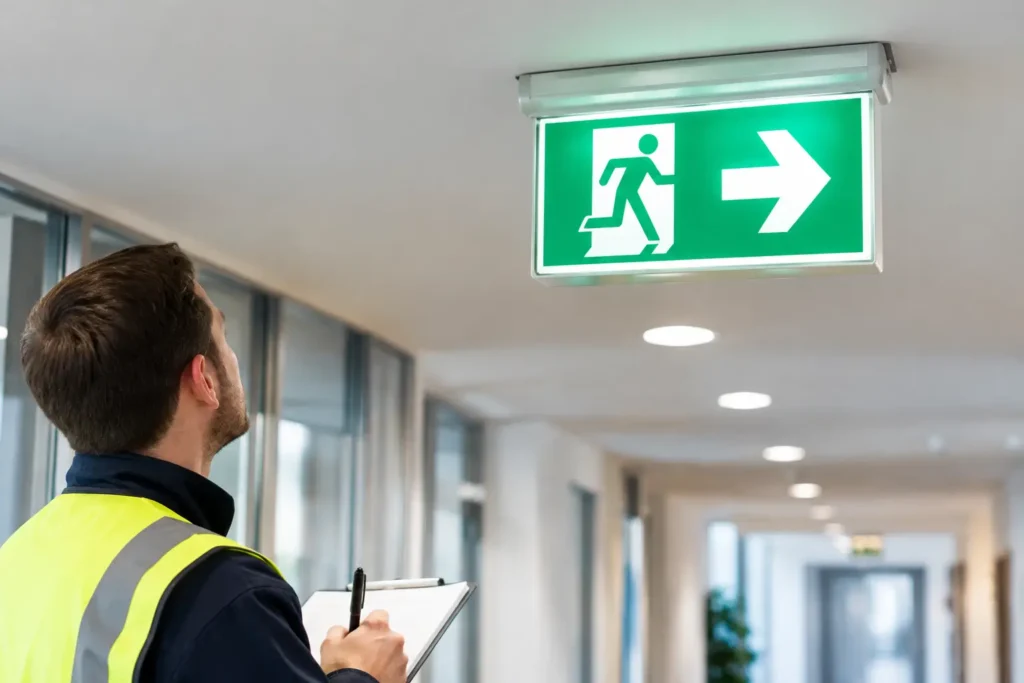
A power cut, fire alarm activation or fault can turn a familiar corridor, stairwell or exit route into a risk within seconds. This emergency lighting compliance guide explains what property owners and duty holders need to consider, from suitable coverage and testing to the records that demonstrate your system is being looked after.
Emergency lighting is not simply a row of illuminated exit signs. It is part of the wider fire-safety arrangements in a building, intended to help people find a safe way out when normal lighting fails. The right system depends on the layout, use and occupants of the premises, which is why a one-size-fits-all approach can leave important areas missed.
Who is responsible for emergency lighting compliance?
For most commercial premises, the person responsible for fire safety is also responsible for ensuring suitable emergency lighting is provided, maintained and tested. This may be the business owner, employer, landlord, managing agent or another appointed responsible person. In multi-occupied buildings, responsibilities can be shared, so it is sensible to make them clear in writing rather than assume somebody else is arranging the checks.
The Regulatory Reform (Fire Safety) Order 2005 applies to non-domestic premises in England and Wales, including the common parts of many blocks of flats. It requires a suitable and sufficient fire risk assessment, with appropriate precautions put in place. Emergency lighting may be one of those precautions where a loss of normal lighting could prevent safe escape.
A private house will not usually need a commercial-style emergency-lighting installation. However, landlords, HMO operators and those responsible for communal areas should not assume the same position applies. The fire risk assessment, property type and local licensing requirements can affect what is needed.
What a suitable emergency lighting system should cover
The purpose is straightforward: people should be able to identify escape routes, changes in level, exits and fire-safety equipment if mains lighting fails. In practice, this often means emergency lighting along corridors, staircases, lobbies and final exits, as well as in larger open areas where occupants could become disorientated.
Particular attention is normally needed at fire alarm call points, fire-fighting equipment, first-aid points, changes of direction, junctions and steps. A light placed near the middle of a corridor may not adequately illuminate the stairs at either end. Likewise, a bright sign alone does not necessarily provide enough light for someone to walk safely through the route.
British Standard BS 5266 provides widely used guidance for emergency-lighting design, installation and maintenance. It is not a substitute for a fire risk assessment, but it helps translate that assessment into practical lighting requirements. A competent electrician can review the existing installation and identify obvious gaps, damaged fittings, unsuitable locations or changes needed after an alteration to the building.
Escape routes, open areas and higher-risk work
Emergency lighting is commonly designed around three broad needs. Escape-route lighting helps people move towards a place of safety. Open-area, sometimes called anti-panic, lighting helps occupants orientate themselves in larger rooms or halls. High-risk task-area lighting may be needed where machinery, hazardous processes or procedures must be shut down safely.
Not every building needs all three. A small office may have a very different requirement from a workshop, warehouse, nursery or block with several communal stairwells. Changes to partitions, storage layouts, room use or occupancy can also alter the risk. If an old storeroom becomes a staff workspace, for example, the original lighting arrangement may no longer be appropriate.
Maintained and non-maintained fittings
A maintained emergency fitting stays illuminated during normal operation and continues to work when the mains supply fails. These are often used where lighting needs to remain visible to the public, such as some exit signs or areas used after dark.
A non-maintained fitting only comes on when the normal supply fails. It is common in workplaces where the usual lighting is on whenever the building is occupied. Neither option is automatically better. The correct choice depends on the building’s normal lighting arrangements, its occupants and the findings of the fire risk assessment.
Testing emergency lighting: the checks that matter
Emergency lighting can appear perfectly fine during day-to-day use while its battery, charger or lamp has failed. Regular testing is therefore essential. The exact maintenance regime should follow the system manufacturer’s instructions, the fire risk assessment and relevant guidance, but a typical programme includes a short functional test each month and a longer full-duration test each year.
During a monthly test, the mains supply to each fitting is simulated as failed for a short period. The fitting should illuminate, and any illuminated signs should remain visible. The check is brief to avoid unnecessarily discharging batteries, but it still needs to be recorded.
The annual test is more demanding. The system is tested for its full rated duration, commonly one or three hours. Three-hour systems are widely used, but the necessary duration is not something to guess – it should reflect the premises, risk assessment and required evacuation arrangements. At the end of the test, fittings should still provide adequate light.
Long-duration testing needs planning. Carrying it out during a busy trading period, when staff are working late or when the premises cannot be safely occupied with reduced emergency battery capacity is unwise. Batteries also require time to recharge afterwards. A competent contractor can schedule the test to reduce disruption and make sure any defects are dealt with promptly.
Keep an emergency lighting logbook
A logbook is one of the simplest ways to show that testing has been carried out and faults have not been ignored. It may be a paper book or a properly managed digital record. What matters is that it is current, accessible and clear enough for the responsible person, contractor or enforcing authority to understand.
Your records should identify the test date, the person carrying it out, the areas or fittings tested, the result and any faults found. They should also show what corrective action was taken and when the system was returned to full working order. If a fitting is replaced, altered or added, record the work and retain relevant certificates or commissioning information.
Self-testing emergency fittings can reduce the effort involved in routine checks, especially in larger premises. They are not a reason to forget the system. Someone still needs to review fault indicators, investigate failures, maintain records and ensure the system remains suitable after changes to the building.
Common issues found in existing premises
Battery failure is a frequent problem, particularly where fittings have been left untested for long periods. Other common faults include yellowed or damaged exit signs, fittings obstructed by stock or new partitions, incorrect labels, failed charging indicators and emergency lights connected to the wrong circuit.
Older installations can create another issue: the building has changed but the emergency lighting has not. A new office partition may block light into an escape route. Storage may have moved beneath a fitting. A refurbished reception can alter the route visitors take towards an exit. These are practical problems, but they can have serious consequences during an evacuation.
Do not rely on a quick visual glance to decide a fitting works. A green indicator light can suggest that mains power is present, but it does not prove the battery will support the fitting for its required duration. Equally, replacing a failed lamp without checking the charger, battery and test function may only mask the underlying fault.
When to arrange a professional review
Arrange a review if you are taking on a new commercial tenancy, purchasing a managed property, changing the use or layout of a premises, or receiving repeated fault indications. It is also sensible after building works, a consumer unit upgrade or any alteration affecting lighting circuits.
For landlords and property managers, communal halls and stairwells deserve particular care. These are often the only route residents have to leave the building, and defects can go unnoticed because normal lighting still works. Regular inspections provide a clearer picture than waiting for a tenant to report a problem.
At Eldred Electrical Services, we can help Kent property owners and businesses assess faults, replace unsuitable fittings and carry out electrical work with clear explanations throughout. Where a fire risk assessment identifies emergency-lighting work, using a competent electrician helps ensure the installation, testing arrangements and documentation are considered together rather than as separate jobs.
A well-maintained emergency lighting system is easy to overlook when everything is working normally. That is precisely why checking it before an emergency matters: a clear, illuminated route may give somebody the confidence and visibility they need to get out safely.


